Residential glass / Project guidance
Shower glass enclosures
A shower enclosure needs to fit the finished space and work with its door swing, hardware and surrounding surfaces. Whether replacing one panel or planning an enclosure, start with the layout rather than glass dimensions alone.
Request a quoteService suitability, location coverage and scheduling must be confirmed for your project.
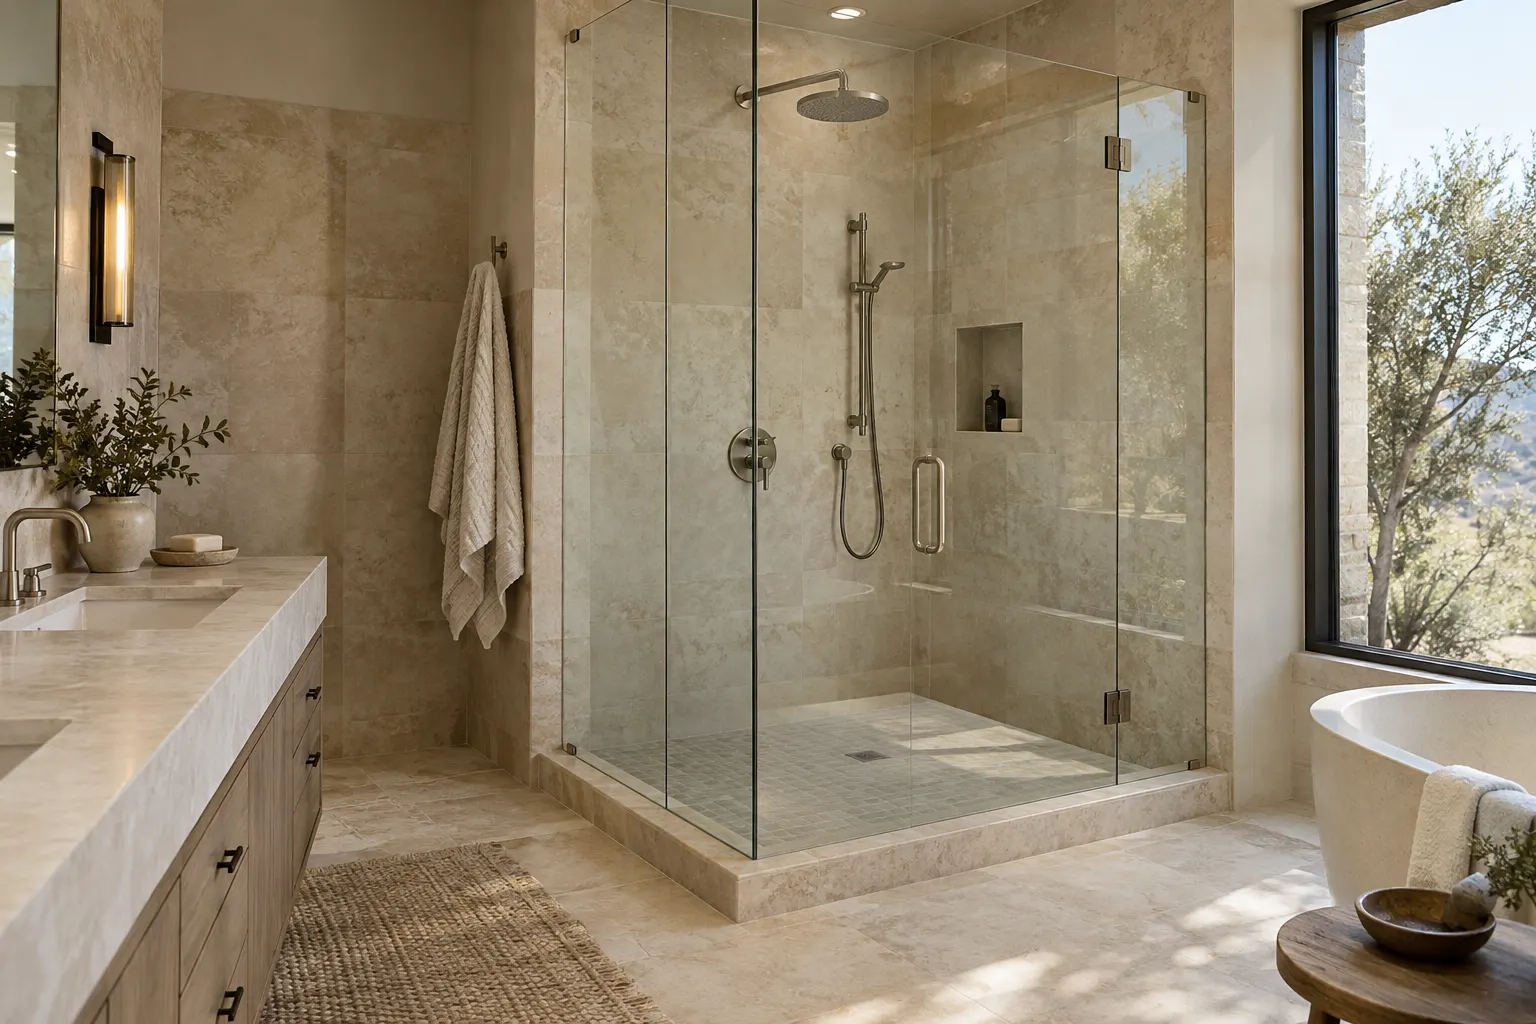
Measure the finished opening
Tile, thresholds and wall finishes affect the final opening. Preliminary dimensions can help discuss a layout, but fabrication measurements should reflect the completed surfaces. Out-of-square walls and sloping thresholds need to be accounted for. A photograph or sketch is useful for an enquiry without serving as a fabrication instruction.
Coordinate doors, supports and water management
Consider the location of shower fittings, the proposed door movement and where supports can be attached. Glass selection does not replace a review of waterproofing and surrounding construction. Existing hardware may limit replacement options, especially where holes or notches must align, so share product details rather than assuming a new panel will use every old fitting.
About this service
Questions before
the next step.
Can a single broken shower panel be replaced?
It may be possible after matching the required dimensions, glass make-up and hardware interfaces. The remaining enclosure also needs to be suitable.
Will new shower glass solve a leak?
The cause needs assessment. Water can escape through door gaps, seals, layout or underlying waterproofing, which may require different work.
Shower glass enclosures across Canada.
Explore regional guidance and request this service in your city or surrounding community.
- Toronto
- Mississauga
- Hamilton
- Ottawa
- Kitchener–Waterloo
- London
- Windsor
- Niagara Region
- Oshawa & Durham Region
- Barrie
- Kingston
- Greater Sudbury
- Thunder Bay
- Vancouver & Metro Vancouver
- Victoria
- Kelowna & Okanagan
- Abbotsford & Fraser Valley
- Calgary
- Edmonton
- Winnipeg
- Saskatoon
- Regina
- Montréal
- Quebec City
- Gatineau
- Sherbrooke
- Trois-Rivières
- Saguenay
- Halifax
- Moncton
- Fredericton
- Saint John
- St. John’s
- Charlottetown
- Whitehorse
- Yellowknife
- Iqaluit
A clearer next step
Let’s talk through the next step.
Share your location, glass type and project details.